2D & 3D Floor Plans
Professional 2D & 3D Floor Plans for Real Estate Marketing
We create professional 2D and 3D floor plans that clearly present the layout, flow, and functionality of residential and commercial properties. Our floor plans can include room names, dimensions, doors, windows, furniture, fixtures, appliances, and other important interior features.
Whether you need a clean 2D floor plan for a property listing or a detailed 3D floor plan for marketing and presentations, we can transform sketches, architectural drawings, CAD files, PDFs, or existing plans into polished, easy-to-understand visuals for real estate marketing, leasing, sales, and property presentations.
Three free modification requests are permitted for this service. If additional modifications are required, charges may apply.
2D Floor Plans
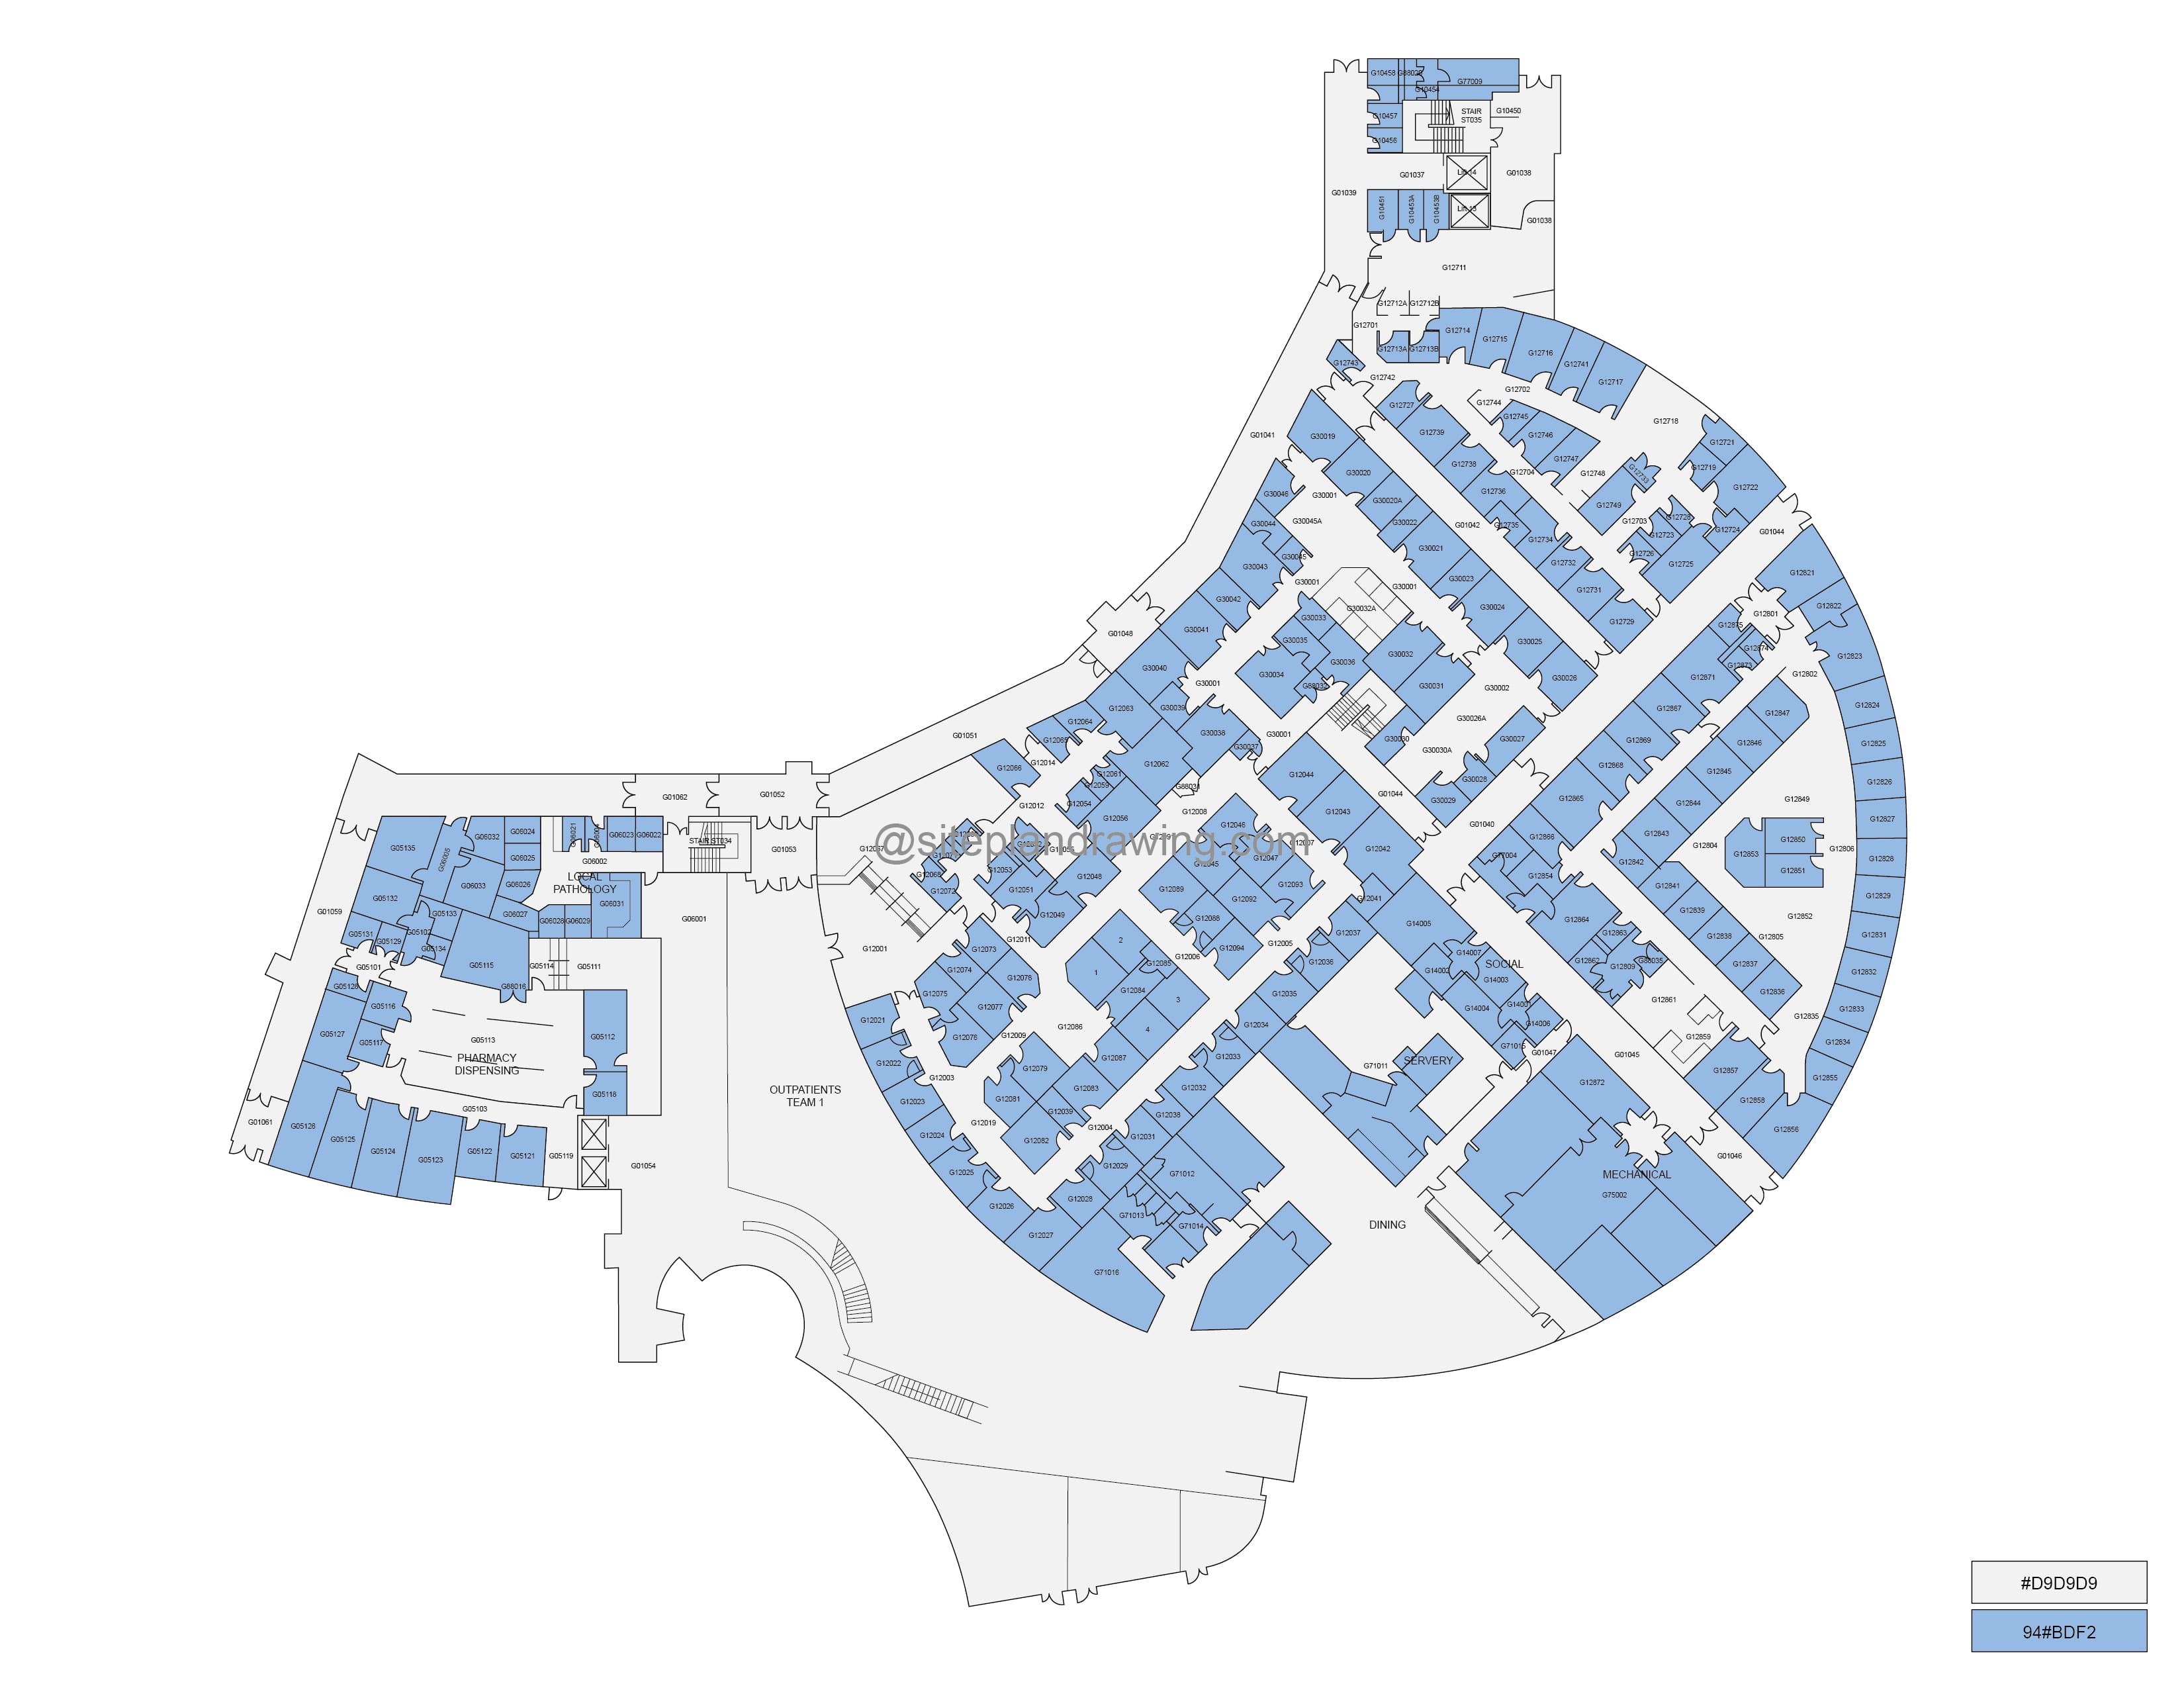
Vector 2D floor plan $60Convert existing drawings, sketches, or reference materials into clean and professional 2D floor plans for real estate listings, marketing materials, and property presentations.


Colored Floor Plans
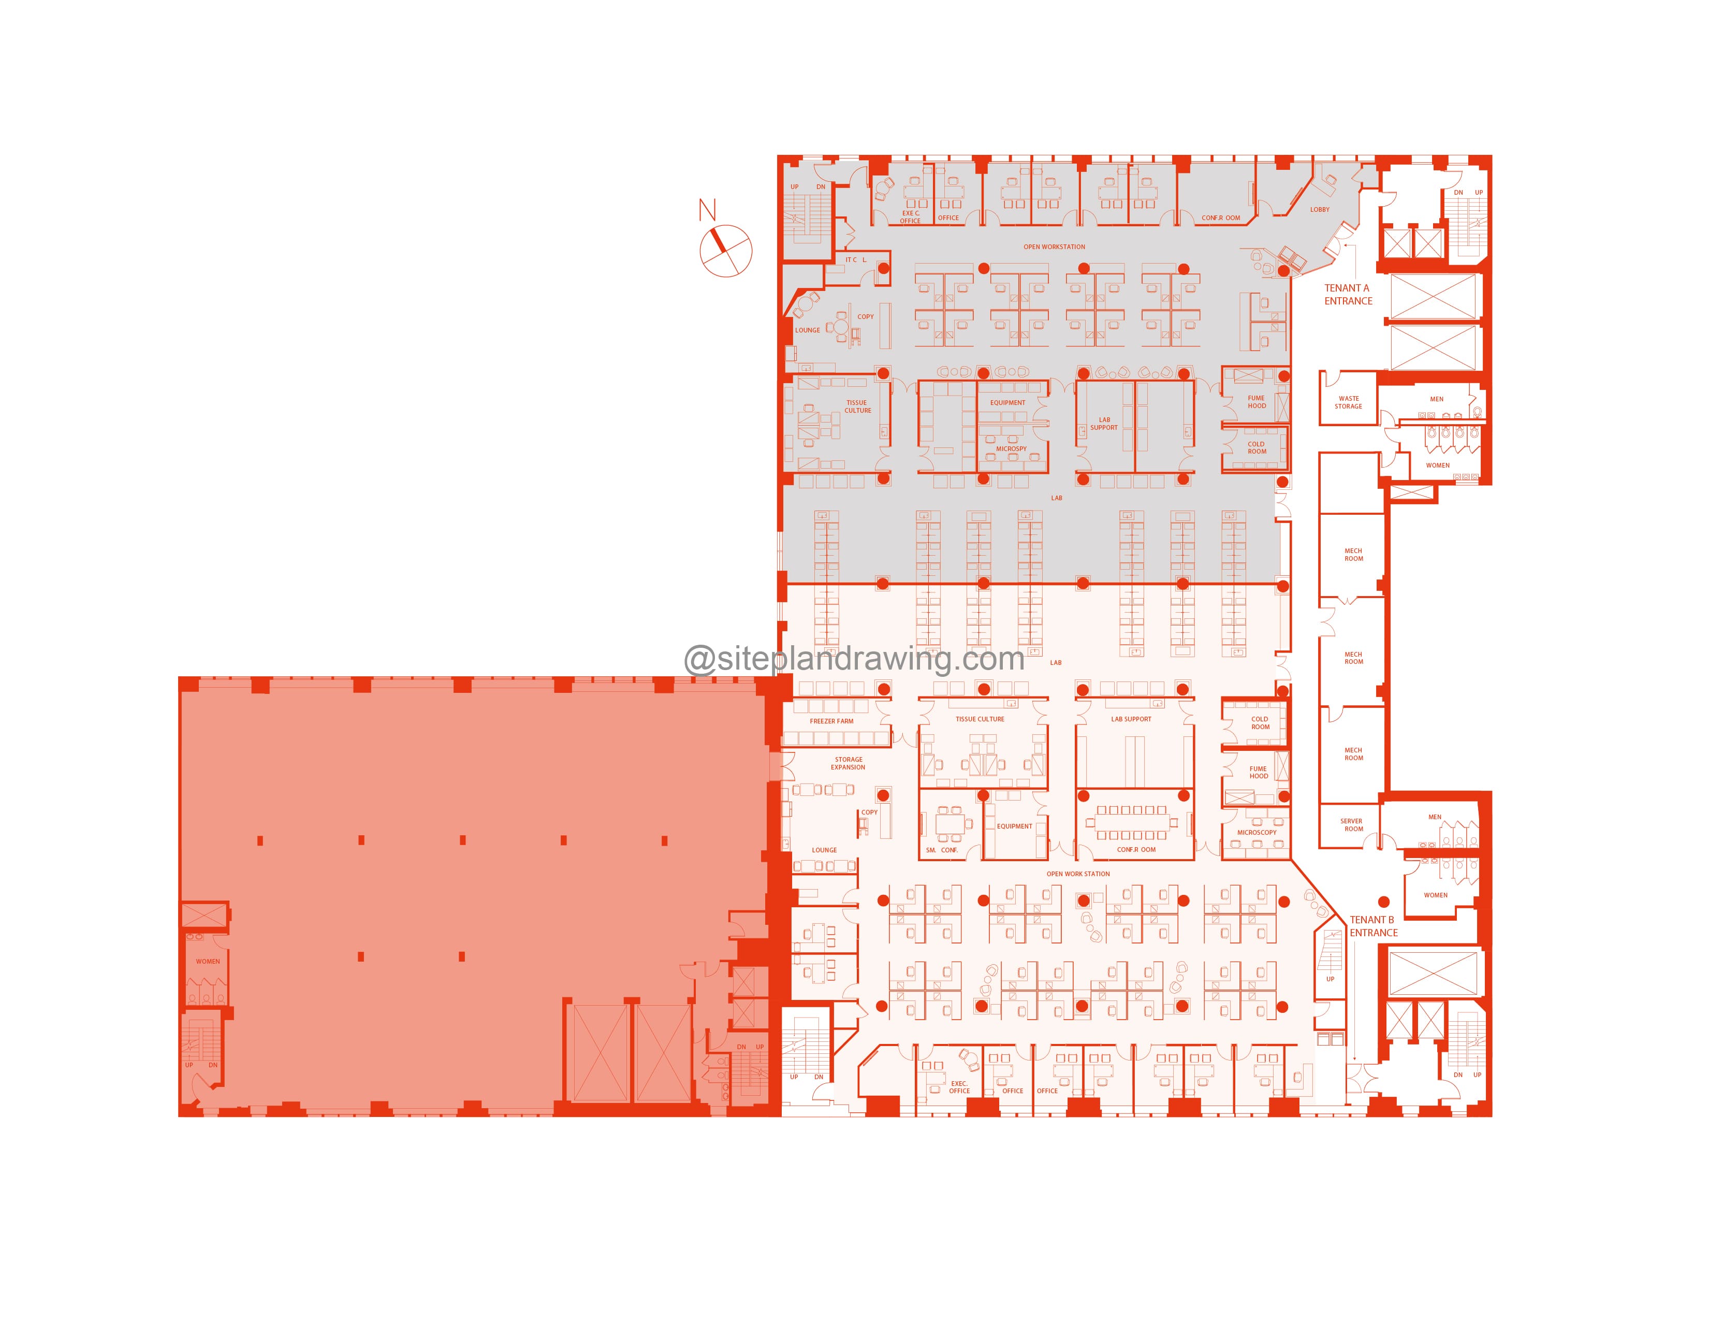
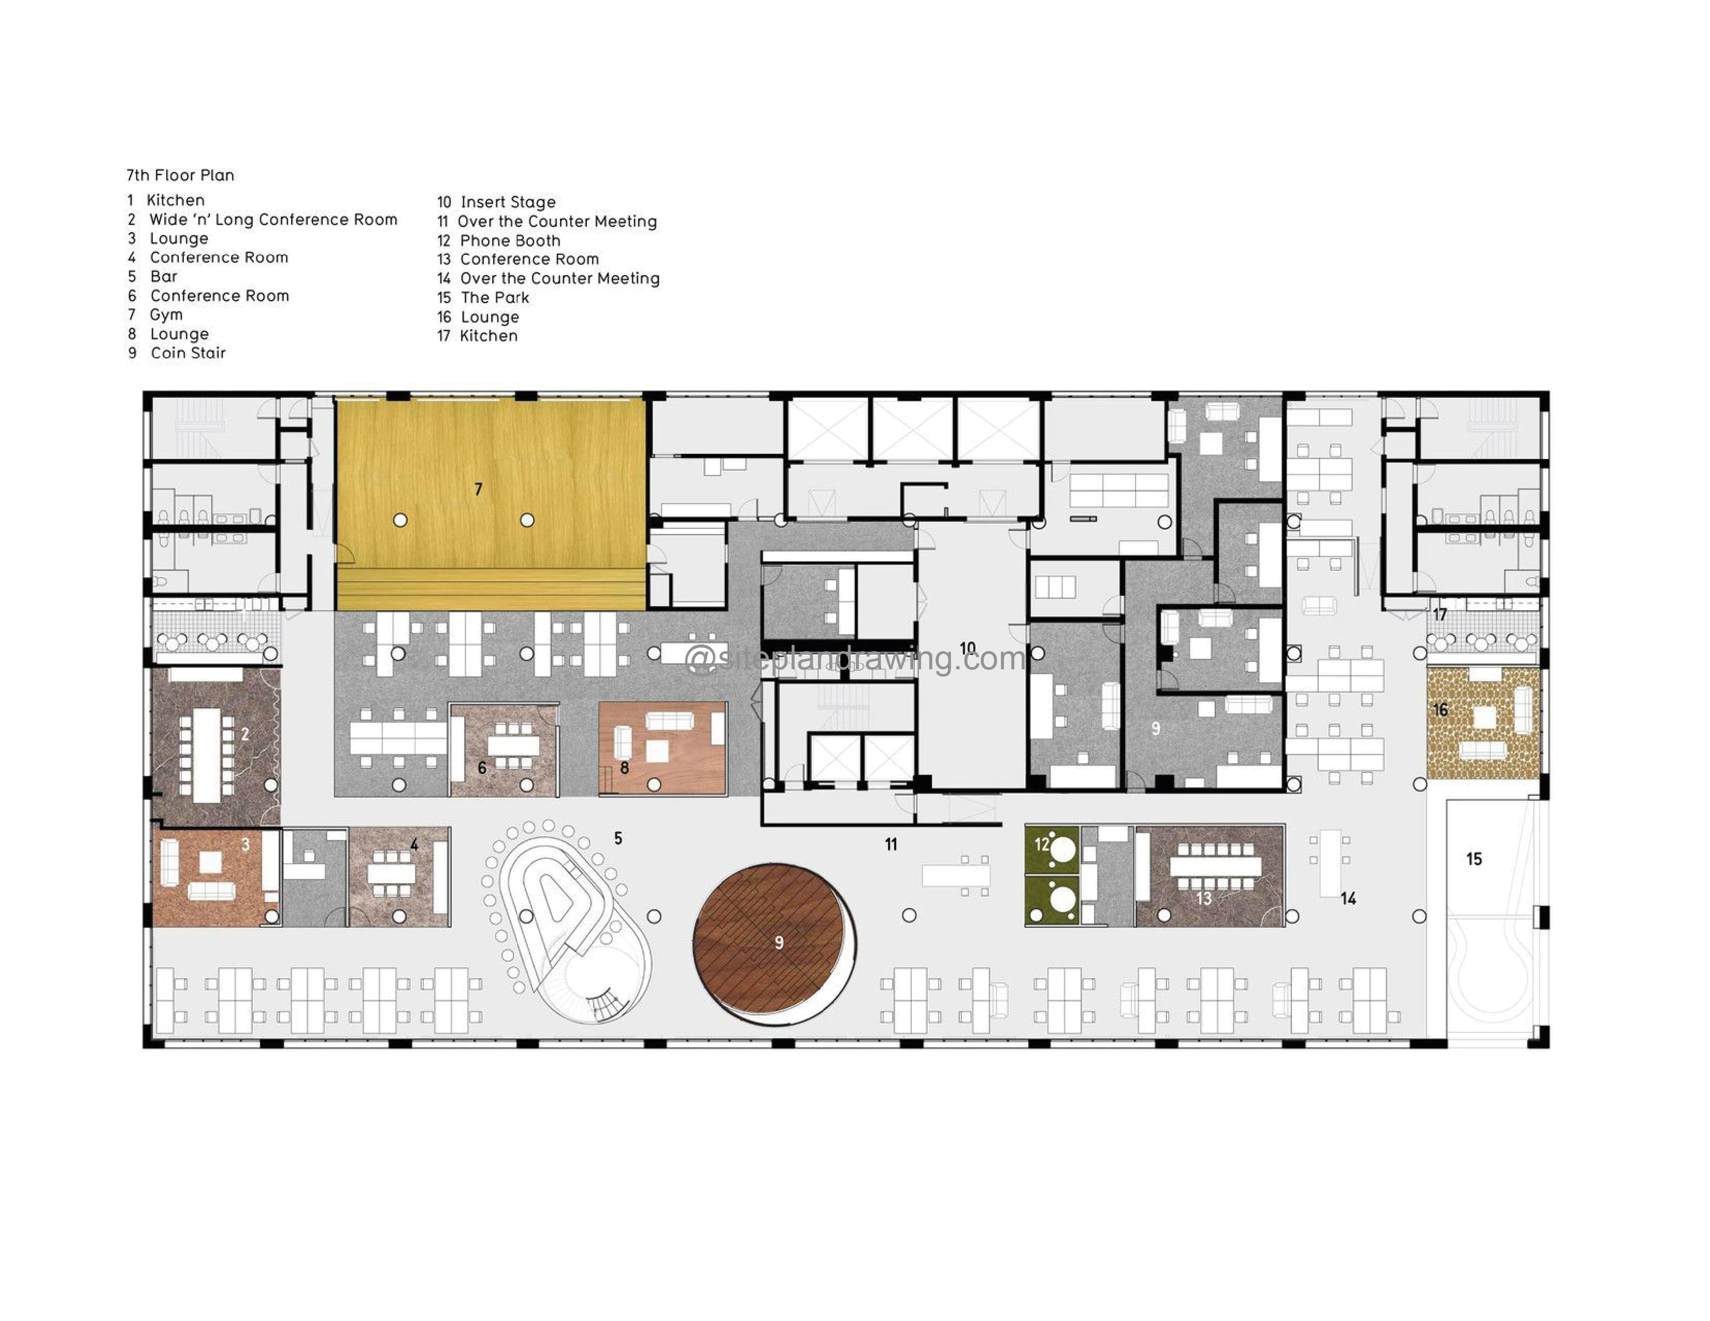
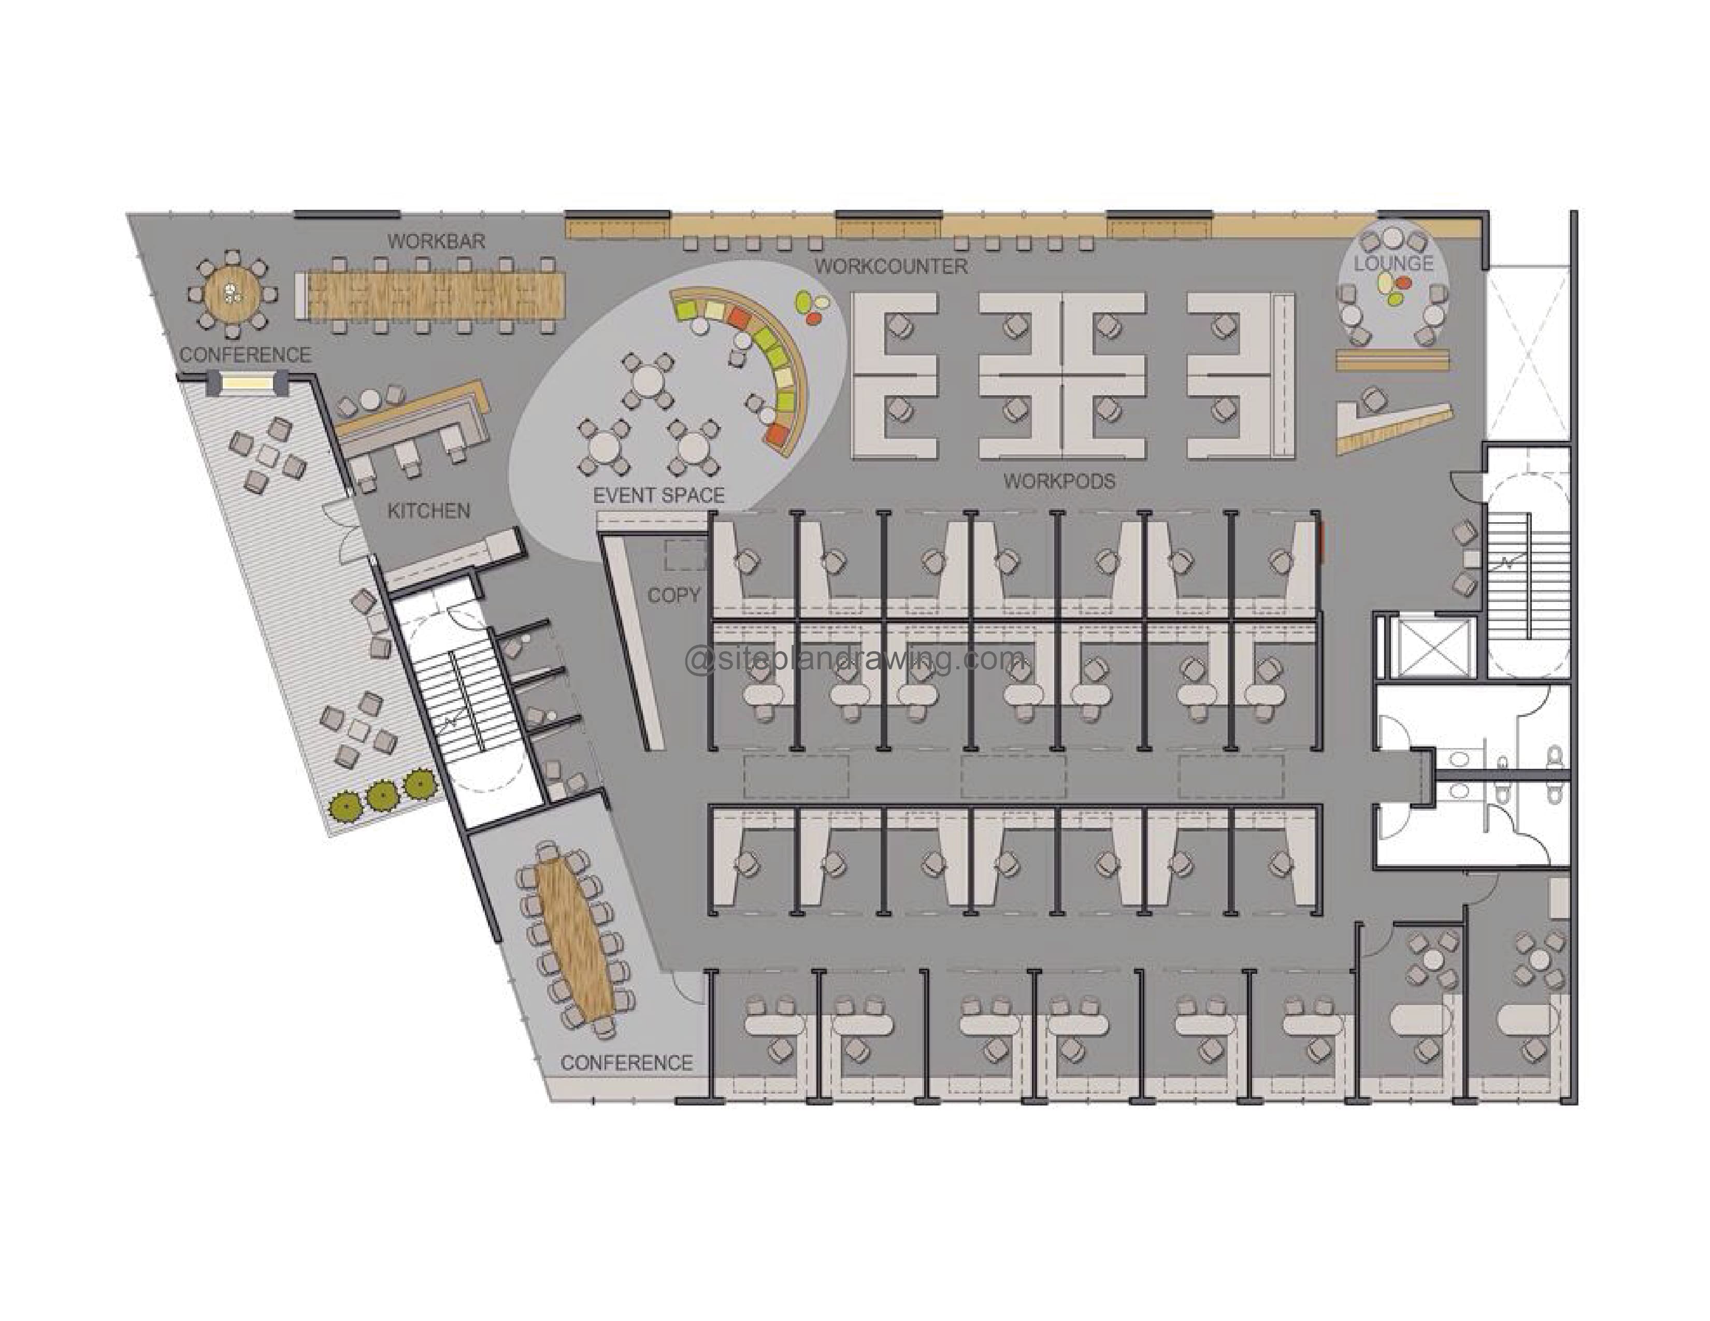
Detailed Floor Plans $80Give your floor plan a more polished marketing look with enhanced graphics, furniture, colors, labels, and visual details that make the layout easier and more appealing to view.


Large Property Floor Plans
$120Create organized and easy-to-read floor plans for larger homes, commercial properties, multi-unit buildings, and complex layouts with multiple rooms or spaces.
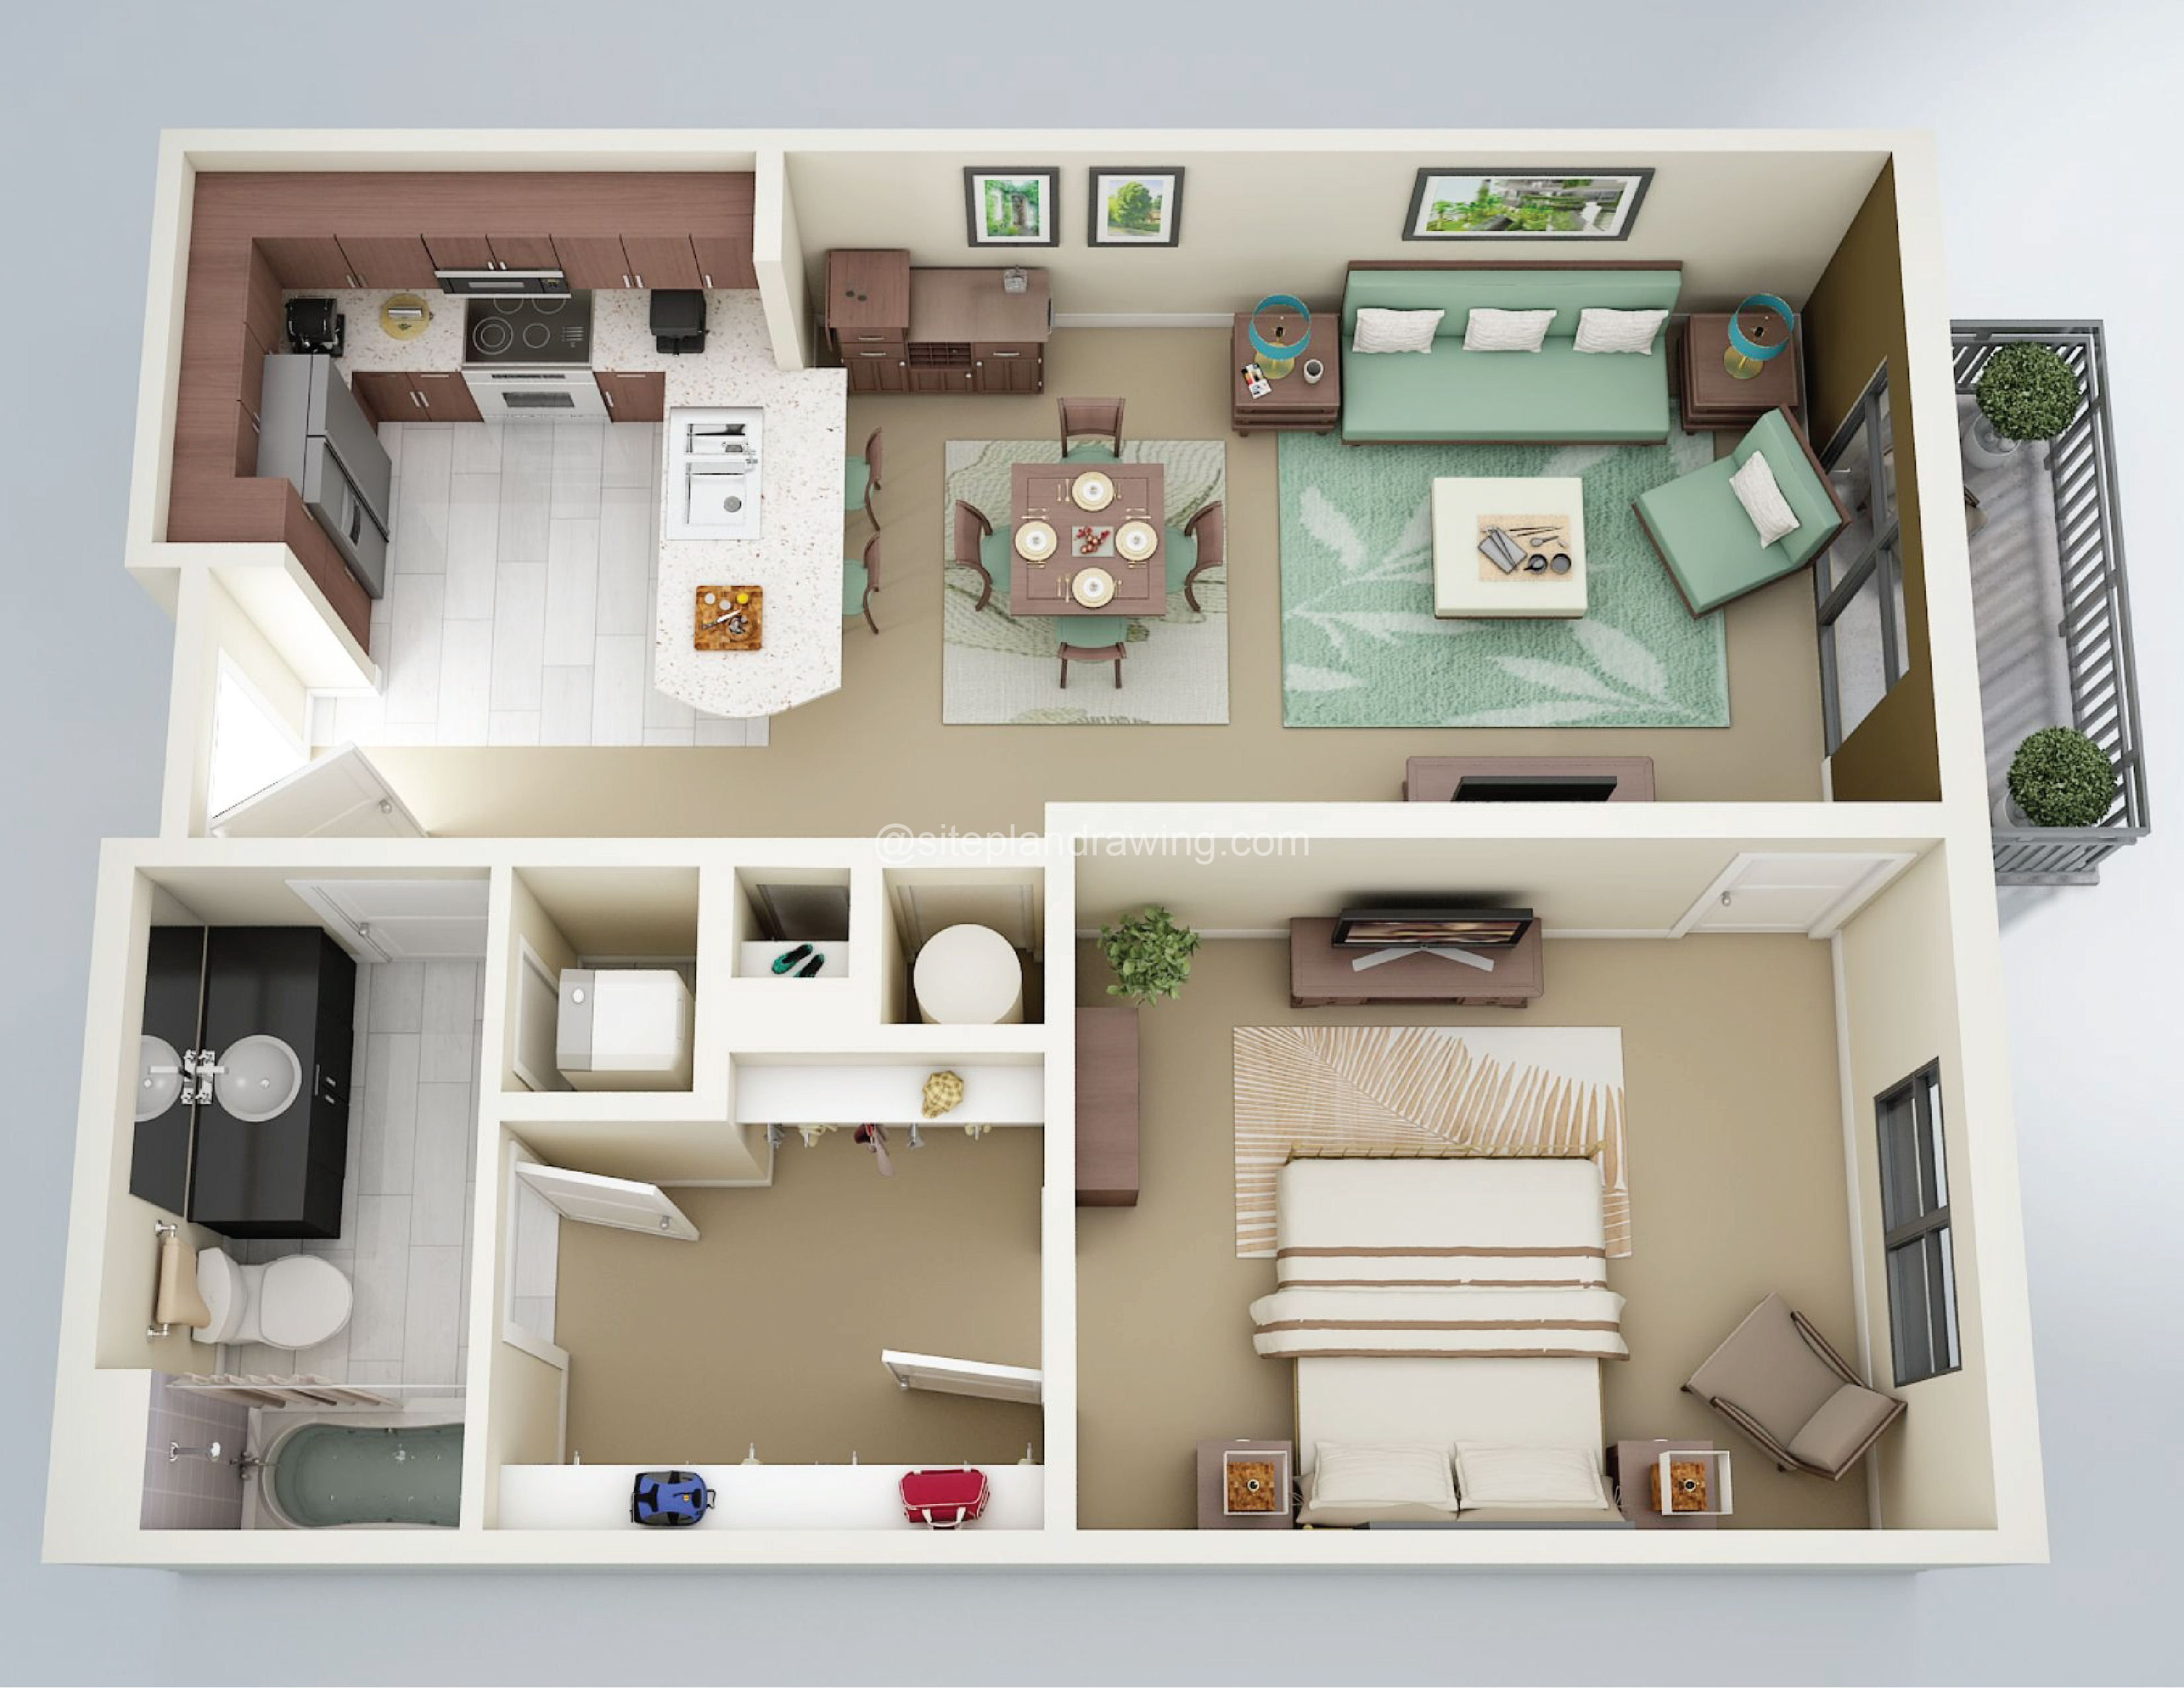



3D Floor Plan
3 DIMENSIONAL $180Transform a standard floor plan into an engaging 3D visual that helps prospective buyers and tenants better understand the relationship between rooms and interior spaces.