2D & 3D Site Plans
Professional 2D & 3D Site Plans for Real Estate Marketing












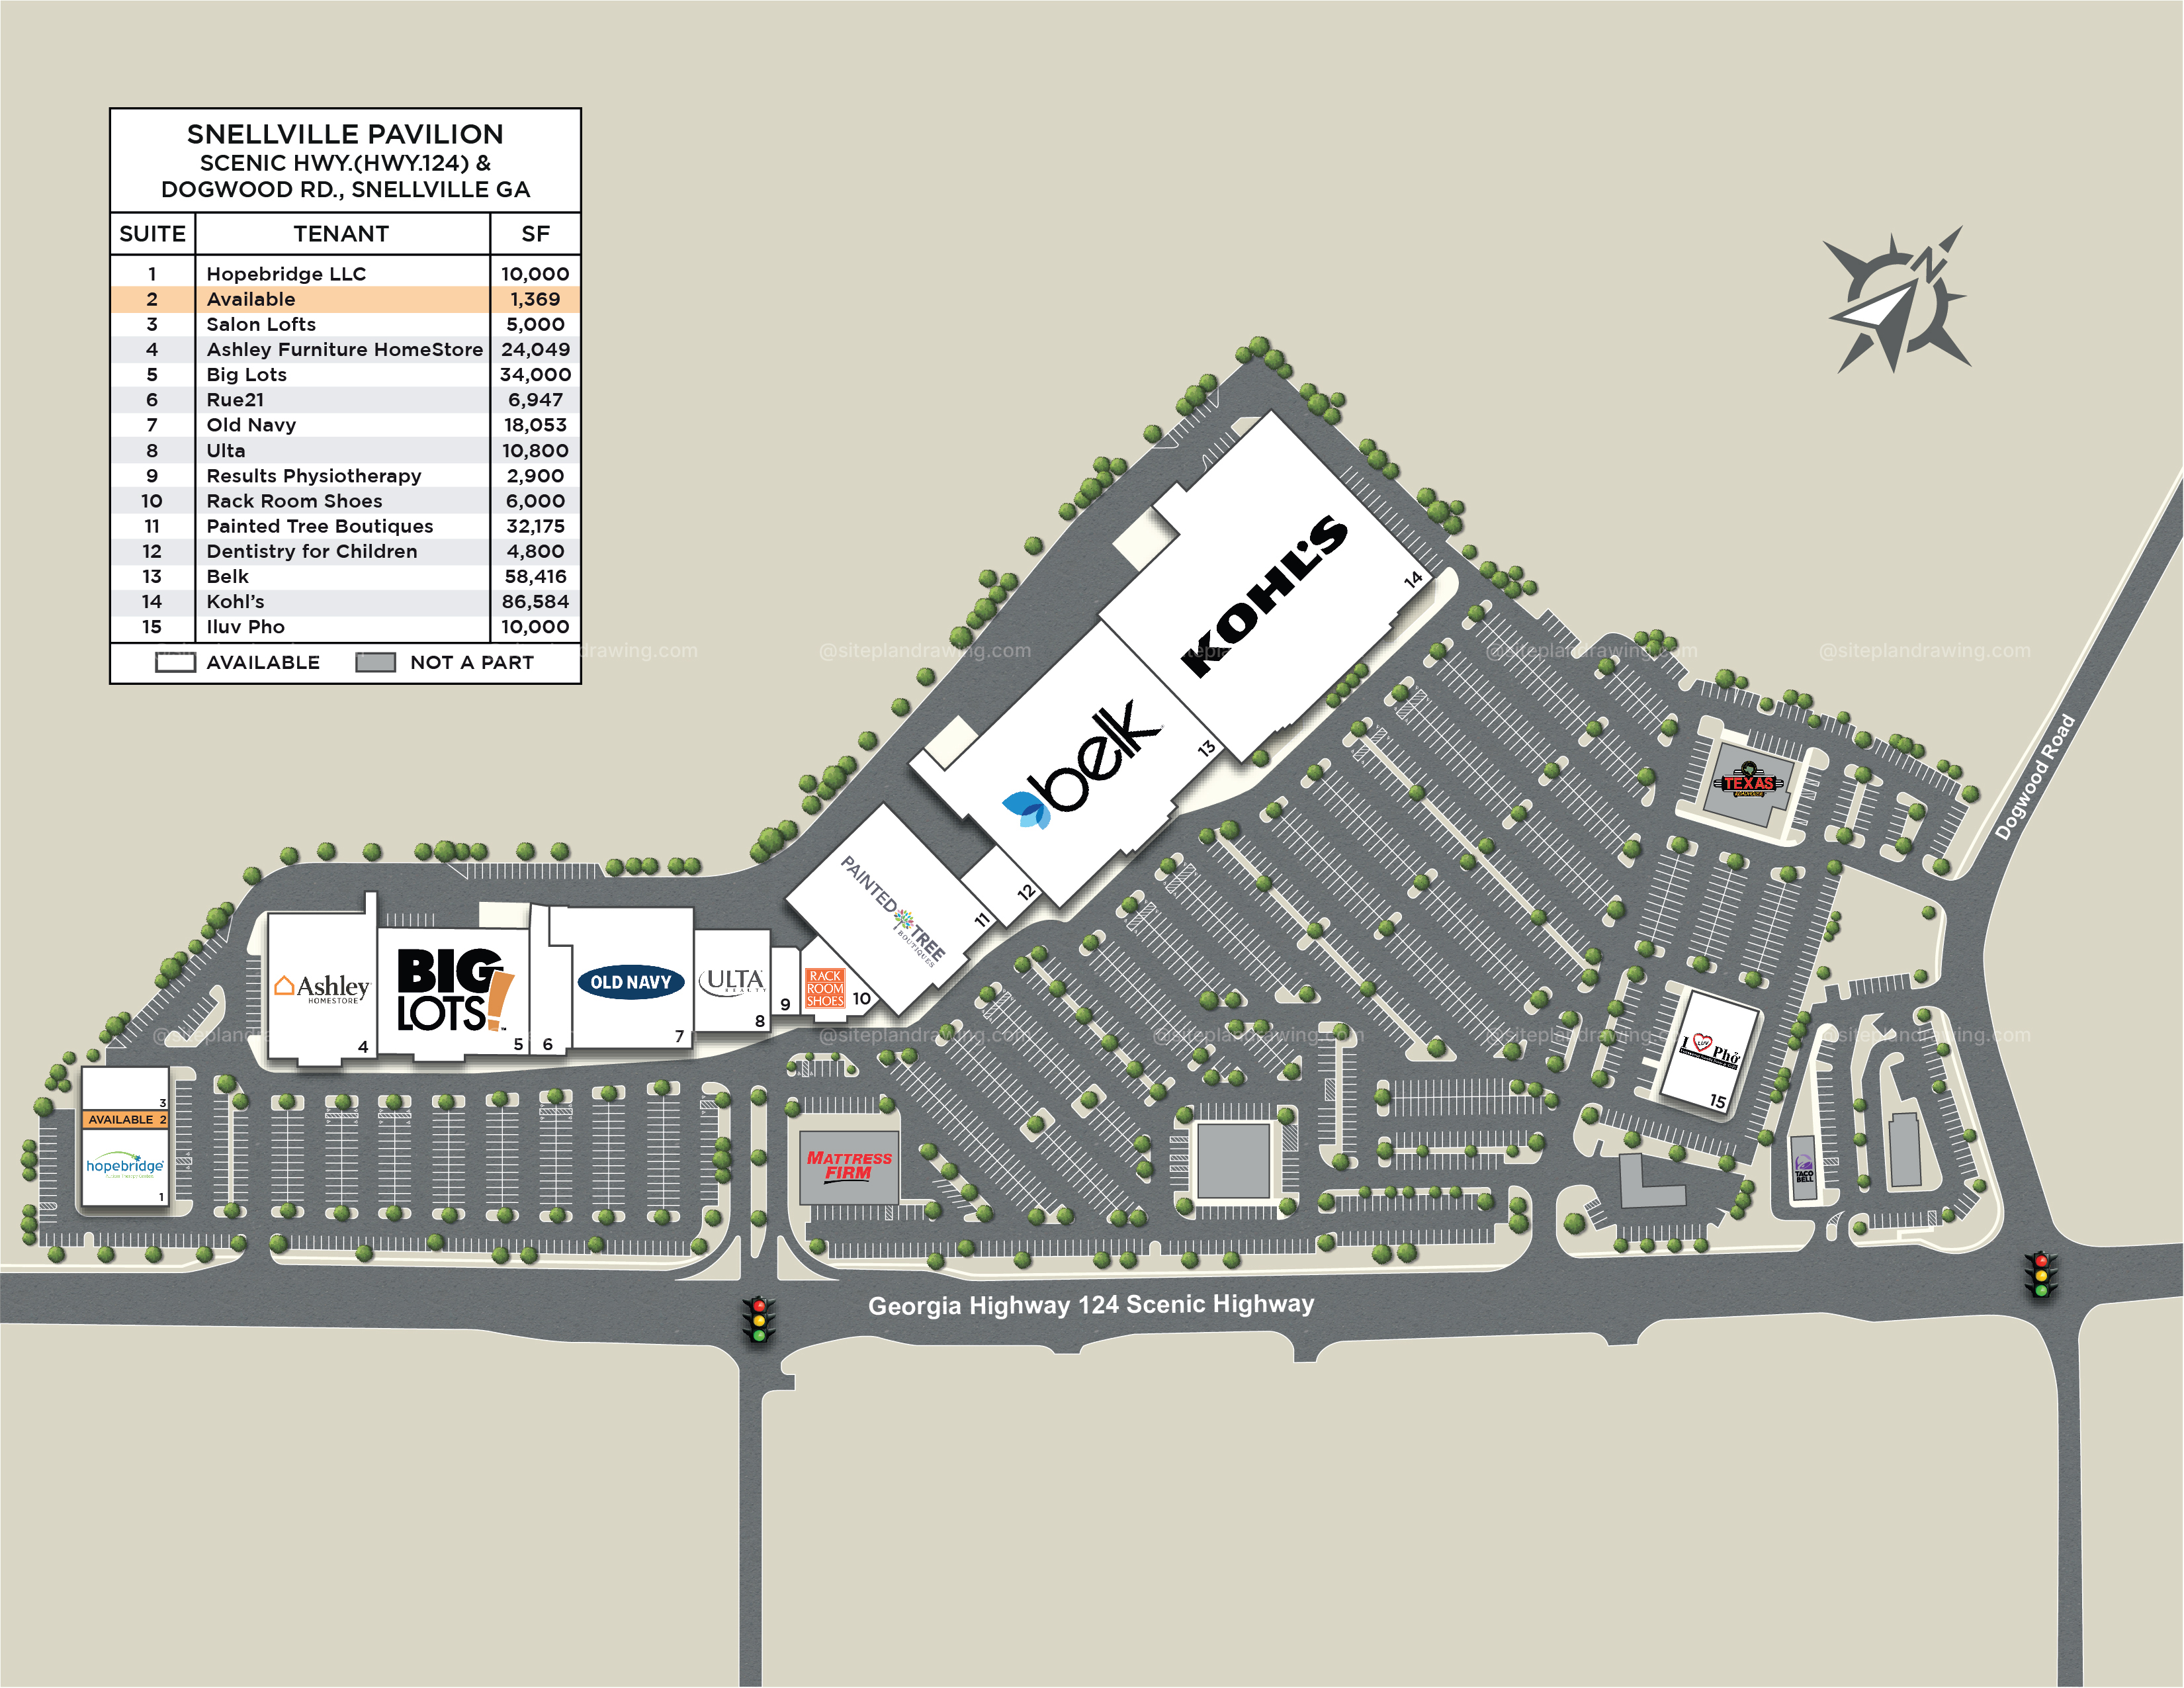

We create professional 2D and 3D site plans that clearly present the layout, scale, and key features of a property or development. Our site plans can illustrate property boundaries, building footprints, parking areas, access roads, driveways, landscaping, amenities, parcel layouts, and surrounding site features.
Whether you need a clean 2D marketing site plan or a realistic 3D site plan for a proposed development, we transform your drawings, sketches, CAD files, or existing plans into polished visuals for real estate listings, marketing presentations, brochures, and development proposals.
Three free modification requests are permitted for this service. If additional modifications are required, charges may apply.
2D Site Plan
$75Recreate existing architectural plans, sketches, CAD drawings, or property references into clean 2D vector illustrations designed for real estate marketing, listings, brochures, a…
Detailed Site Plan
$125Transform property information into a detailed, presentation-ready site plan with buildings, parking, driveways, landscaping, labels, dimensions, and other important site features.
Community/Retail

$200Create polished site plans for shopping centers, retail properties, residential communities, mixed-use developments, and larger commercial properties, clearly presenting buildings…

3D Site Plan
$400Turn property layouts into engaging 3D visuals that showcase buildings, parking, landscaping, roads, amenities, and the overall development in an easy-to-understand marketing pres…